
An on-site or over-the-phone verbal overview for time-critical decisions. Useful when you need an answer before an auction, a deadline, or a multi-offer situation.
Pre-purchase inspections occur before you make an offer or after acceptance, giving you crucial information about the property’s condition before you finalise your investment.
Same-day on-site meth screening at your property. You'll know whether contamination is present before you commit to the purchase.
A pest inspection checks accessible areas of an Australian property for termites, borers, fungal decay and conditions that attract timber pests.
Glenorchy sits on the western shore of the Derwent, roughly seven kilometres north of the Hobart CBD, and its housing stock is heavily shaped by the suburb's industrial history and post-war expansion. The building mix includes a small number of late-19th-century farmhouses, 1920s garden-suburb homes on the Cadbury Estate at Claremont, a very large volume of post-war public and private housing from the 1950s through the 1970s in suburbs like Chigwell, Montrose, and Glenorchy West, and newer infill on subdivided former industrial land. The mid-century stock is what we see most often, and it carries a predictable set of issues.
Roof performance is a recurring theme, particularly on the weatherboard and fibro-cement homes built during the public housing expansions of the 1950s to 1970s. These were built to a cost-efficient specification, and the original roof plumbing — galvanised iron gutters, simple valley lines, and minimal roof penetrations — has typically been patched rather than systematically replaced.
We regularly find corrosion in box gutters behind projecting eaves, perished sealant at ridge and hip junctions, and valley lines where debris accumulation and minor rust perforations have progressed to the point where ceiling stains appear during sustained wet weather. In homes that have been re-roofed, the quality varies considerably, and we often find new metal sheets terminating into unchanged flashing arrangements.
The subfloor environment in Glenorchy's older and mid-century homes deserves particular attention. Many of these houses were built on timber stumps or brick piers over unlined subfloor spaces, often on sloping sites or on ground that was not comprehensively drained before construction. The underlying soils in the Glenorchy area include reactive clays and variable fill from former orchard and industrial land. Where subfloor ventilation is inadequate or has been reduced by subsequent additions, the conditions for timber decay are readily established.
We commonly see subfloor moisture readings that are elevated for no single obvious reason — the combination of ground moisture, restricted airflow beneath additions or enclosed verandahs, and the age of the original framing timber produces slow-onset deterioration that can be well advanced before it becomes visible inside the living areas.
External wall condition in weatherboard and fibro homes follows predictable patterns. Paint failure on exposed aspects, localised decay at bottom plates and around window openings, and corrosion at fixing points are common. Fibro-cement sheets, particularly those installed before the mid-1980s, may contain asbestos, which affects how any future renovation or demolition work is managed. In brick veneer homes from the 1960s and later, we regularly find weepholes blocked by garden edging or raised ground levels, and external cracking associated with foundation movement in reactive soils.
The standout risk we flag most often in Glenorchy is the combination of floodplain hydrology, mid-century building standards, and incremental alterations that were made without revisiting the original building's drainage, subfloor, and roof plumbing systems.
The suburb's position on the lower slopes of Mount Wellington means that stormwater from the mountain catchments funnels through the urban area via creeks and rivulets, and the flat areas near the Derwent are natural flood storage zones. When an older home sits on reactive clay in a flood-influenced area and has been altered without upgrading its subfloor ventilation or roof drainage, the defect profile compounds rather than stabilises.
+
+
24-48 Hour Report Delivery Guaranteed
Looking for a Building Inspector in Glenorchy? Our trade-qualified inspectors provide thorough building reports within 24-48 hours, combining speed with meticulous attention to detail.
Our building inspection service is perfect for time-sensitive property purchases. Each inspector carries professional indemnity insurance and brings deep knowledge of your local market and common building challenges. All inspections comply with AS 4349.1-2007 standards for comprehensive, reliable assessments.
Property buyers rely on our inspection expertise for accurate, actionable assessments. Every report delivers a complete structural evaluation, weather-tightness analysis, and maintenance requirements—giving you the information you need to make confident purchasing decisions on schedule.
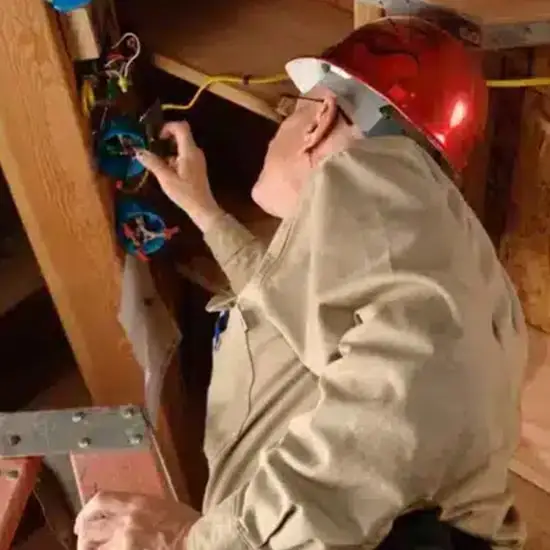

Investing in property is a major financial commitment—a Pre Purchase Building Inspection protects that investment. Our comprehensive reports are prepared by inspectors with extensive knowledge and experience of the local market.
Pre Purchase Building Inspections go beyond basic assessments. Each property receives a thorough evaluation from the foundation through the roof structure. Our trade-qualified inspectors assess structural components, weathertightness systems, electrical installations, and plumbing infrastructure in accordance with AS 4349.1-2007.
Schedule your Pre-Purchase Building Inspection to receive your report within 24-48 hours. Every report includes moisture testing results, structural analysis, and detailed documentation to support confident property negotiations.
Professional and Reliable Inspection reports to AS4349.1 reporting Standards
Same-day onsite testing with your building inspection in all suburbs
On site or over the phone verbal overview for time critical decisions




Glenorchy's building stock is unlike most Hobart suburbs because its identity was shaped by heavy industry and post-war public housing. The Electrolytic Zinc Company, Cadbury, and Titan Nail and Wire established Glenorchy as Tasmania's industrial heartland from the 1920s onward, and the housing was built for workers, economically and on available land rather than optimal sites.
The broad-acre developments of the 1950s through the 1970s — Chigwell (over 1,000 homes), Glenorchy West, Montrose, and parts of Claremont — pose a unique inspection challenge due to scale and uniformity. Built to standardised designs with weatherboard and fibro-cement cladding, concrete tile or metal roofs, and timber floors on brick piers, defect patterns repeat across neighbouring homes: roof weathering, subfloor inadequacy, and cladding fatigue. The original specifications lacked modern damp-proofing, comprehensive subfloor ventilation, or roof drainage for today's burst rainfall. Many homes sit on subdivided former orchard land with minimal site preparation.
At the northern end of Glenorchy, the Cadbury Estate at Claremont represents a completely different tradition. Twenty houses were built in 1923 for executive staff on winding streets with generous gardens — the Quaker-inspired garden suburb model from Bournville. These are solid brick and rendered-masonry homes with terracotta-tile roofs and detailing far beyond that of later public housing.
Now over a century old, they show rising damp where damp-proof courses were minimal, salt efflorescence, and deterioration of original lime mortars repointed with harder cement. Terracotta roofs have had multiple rounds of ridge pointing, and the original roof plumbing is long past its service life. Council heritage protections affect window, roofing, and exterior alterations.
Glenorchy sits in the path of stormwater off the eastern slopes of Kunanyi / Mount Wellington, drained by Humphreys, Barossa, and Islet Rivulets. The CBD and surrounding areas sit on the floodplain where these converge. Council mapping following the 2018 event — when 236 millimetres fell on the mountain — identifies flash flood risk across the urban area, with the stormwater network tested during intense rainfall around the CBD, Montrose, and Prince of Wales Bay. For inspections, stormwater management — roof drainage, ground levels, and past flooding history — deserves particular attention where the public network is capacity-constrained.
Example: 1960s Housing Department home in Chigwell
We inspected a three-bedroom weatherboard home in Chigwell, built in the early 1960s, with recently painted interiors and new carpet. The roof was originally corrugated metal with patch repairs. The subfloor revealed four timber stumps with decay, and bearers reading above 25 per cent moisture. There was no vapour barrier, and a later laundry slab partially enclosed rear subfloor vents.
Outside, the rear garden sloped toward the house, and a concrete path had raised ground level above the original footing. The rear gutter valley discharged into an unlined soakaway, failing to keep pace with runoff. The buyer obtained quotes totalling approximately $28,000 and adjusted their offer.
In Glenorchy, the inspection picture depends on which era you are buying into and whether the original specifications have been upgraded.

Copyright © 2016- Alert Building Inspections