An on-site or over-the-phone verbal overview for time-critical decisions. Useful when you need an answer before an auction, a deadline, or a multi-offer situation.
Pre-purchase inspections occur before you make an offer or after acceptance, giving you crucial information about the property’s condition before you finalise your investment.
Same-day on-site meth screening at your property. You'll know whether contamination is present before you commit to the purchase.
A pest inspection checks accessible areas of an Australian property for termites, borers, fungal decay and conditions that attract timber pests.
Craigmore runs nearly four kilometres along the Adelaide foothills, climbing from the plain up toward One Tree Hill, and that slope defines almost everything an inspector encounters. The suburb was built out in stages from the 1970s, starting with SA Housing Trust estates, then private subdivisions like Blair Park in the mid-1970s, and continuing through to the 2000s with estates like Somerset Grove. The housing stock spans four decades, and the ground under each house tells a different story depending on where you are on the hill.
The most consistent finding across all eras is the movement of reactive clay. Craigmore sits where the Adelaide Plains' Keswick and Hindmarsh clays meet the foothills geology, and the seasonal moisture cycle — wet winters, dry summers — drives annual soil expansion and contraction. On older Housing Trust homes, the slabs were designed to the era's minimum standard, which did not always account for the high-plasticity clays on mid-slope blocks.
Stepped cracking in brickwork above doors and windows, doors that stick in winter and swing freely in summer, and hairline garage slab fractures are the hallmarks. In some cases, the movement has sheared roof tile fixings, creating secondary leak paths that were only discovered during a roof space inspection.
The hillside terrain brings cut-and-fill into almost every property. Blocks were levelled by cutting into the slope at the rear and filling at the front, and the quality of the fill compaction varies widely. On many 1970s and 1980s homes, fill was pushed into place and left to settle, producing a characteristic defect pattern: the front half of the house — on fill — settles more than the rear — cut into natural ground — causing differential movement.
This is evident in sloping floor levels visible to the naked eye, ceiling-to-wall junction cracking, and gaps under skirting boards at the front of the house.
Roofs reflect the building era. Homes from the 1970s and 1980s predominantly have concrete tile roofs on timber trusses. The tiles hold up well, but the battens and ridge-capping mortar fail. Many original battens were not treated to current standards, and batten ends resting on the top plate absorb moisture where the roof flashings have lifted. Ridge capping mortar cracks from thermal cycling, allowing water beneath the capping. On newer estates, colourbond roofing shifts the issues to installation quality — uncoated cut edges, insufficient flashing overlaps, and gutters without enough fall.
Internally, the age spread creates predictable wear. Original Housing Trust homes used standard fibre-cement sheet linings painted directly with no feature cornices. Over decades, sheet joint cracking appears — unrelated to the structure, simply due to ageing tape and compound. Bathroom and laundry fit-outs from the 1970s and 1980s are often original or have been renewed once, and their waterproofing does not meet current standards. Tile-over-screed showers without a separate membrane are a frequent source of concealed water damage, often detected by a moisture meter at the base of adjacent walls.
+
+
24-48 Hour Report Delivery Guaranteed
Looking for a Building Inspector in Craigmore? Our trade-qualified inspectors provide thorough building reports within 24-48 hours, combining speed with meticulous attention to detail.
Our building inspection service is perfect for time-sensitive property purchases. Each inspector carries professional indemnity insurance and brings deep knowledge of your local market and common building challenges. All inspections comply with AS 4349.1-2007 standards for comprehensive, reliable assessments.
Property buyers rely on our inspection expertise for accurate, actionable assessments. Every report delivers a complete structural evaluation, weather-tightness analysis, and maintenance requirements—giving you the information you need to make confident purchasing decisions on schedule.
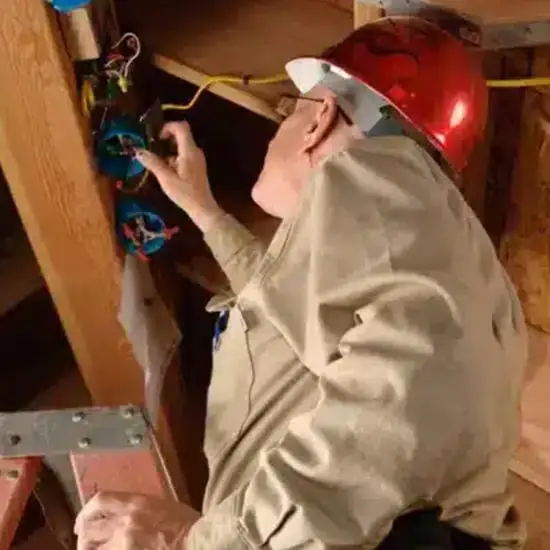

Investing in property is a major financial commitment—a Pre Purchase Building Inspection protects that investment. Our comprehensive reports are prepared by inspectors with extensive knowledge and experience of the local market.
Pre Purchase Building Inspections go beyond basic assessments. Each property receives a thorough evaluation from the foundation through the roof structure. Our trade-qualified inspectors assess structural components, weathertightness systems, electrical installations, and plumbing infrastructure in accordance with AS 4349.1-2007.
Schedule your Pre-Purchase Building Inspection to receive your report within 24-48 hours. Every report includes moisture testing results, structural analysis, and detailed documentation to support confident property negotiations.
Professional and Reliable Inspection reports to AS4349.1 reporting Standards
Same-day onsite testing with your building inspection in all suburbs
On site or over the phone verbal overview for time critical decisions




Craigmore's 3.75-kilometre length along the foothills means stormwater behaviour varies between top and bottom. Higher properties sit on steeper lots where overland flow from the hillside above must be managed. Many original developments did not install adequate inter-allotment drainage, so water from higher blocks flows onto lower neighbours' backyards and under their slabs.
Our inspectors regularly find downhill-side retaining walls showing hydrostatic pressure: bowed blockwork, efflorescence staining, and drainage outlets that are missing or silt-clogged. On lower blocks near Adams Road, the issue reverses — these properties receive accumulated runoff from the entire slope, and the piped system can be overwhelmed during intense rainfall.
The cut-and-fill nature of most blocks also affects on-site infrastructure. The fill at the front is typically less permeable than the natural ground at the rear, and outlets connected at ground level during construction can end up below the finished fill level after settlement. This submerges the outlet, preventing drainage and causing ponding against the slab edge. During a wet-day inspection, staining along the garage slab edge indicates that the outlet at that corner is no longer draining.
The SA Housing Trust homes built in Craigmore during the 1970s form a significant portion of the housing stock and have a specific inspection profile. The Trust's standard specification used brick veneer on a concrete raft slab with timber trusses. The concrete mix was economical, and these slabs were not designed with the safety margins for soil reactivity expected today.
In a suburb where clay reactivity is moderate to high, the slabs have accommodated movement through cracking rather than engineered articulation joints. Many have slab cracks in garages and laundries, with corresponding crack patterns in the brick veneer above.
The Trust also standardised on painted external brickwork, which in the northern Adelaide climate creates a long-term obligation. Paint fails first on the north and west elevations, and once moisture penetrates the brick face, it sits behind the paint film, accelerating salt damp. Where paint has been maintained, the brickwork is generally sound. Where it has peeled, the lower courses near the damp-proof course level can be powdery and friable.
A recurring but less obvious issue, particularly in 1970s Housing Trust homes, is inadequate ventilation of the roof space. The original design used small eave vents that were sometimes painted over or blocked during later renovations. In a climate where summer roof-space temperatures regularly exceed 60 degrees, poor ventilation degrades the insulation of electrical cabling and increases cooling costs. Our inspectors always check ventilation openings, and it is common to find the original ventilation compromised and left unreplaced.
A 1978 Housing Trust home on a mid-slope block presented with the classic combination: a concrete tile roof with loose ridge capping on the northern elevation, stepped cracking above the lounge window measuring 3–4 mm at its widest, and a garage slab cracked diagonally from the roller door corner. The rear half of the house — cut into the hillside — showed no significant defects. The moisture meter at the base of the north-facing external wall registered 25%, indicating active salt damp.
The owner had repainted two years earlier without addressing the damp-proof course—estimated remediation: $14,000 for DPC injection, repointing, and repainting the affected elevation.
We offer building inspections across Australia — Sydney, Melbourne, Perth, Adelaide, Canberra, Tasmania and Darwin.
Adelaide locations include: Christies Beach, Davoren Park, Elizabeth, Glenelg, Golden Grove, Hallett Cove, Ingle Farm, Mawson Lakes and Morphett Vale.

Copyright © 2016- Alert Building Inspections