
Building Inspection Driver
BUILDING REPORT DRIVER
Residential & Commercial Building Reports
Our Working Process
Book
Confirm
Inspect
Report
An on-site or over-the-phone verbal overview for time-critical decisions. Useful when you need an answer before an auction, a deadline, or a multi-offer situation.
Pre-purchase inspections occur before you make an offer or after acceptance, giving you crucial information about the property’s condition before you finalise your investment.
TESTING
Same-day on-site meth screening at your property. You'll know whether contamination is present before you commit to the purchase.
A pest inspection checks accessible areas of an Australian property for termites, borers, fungal decay and conditions that attract timber pests.
Builders Report Driver
What Our Inspectors Typically Find
Driver was one of the first two suburbs built when Palmerston was established in the early 1980s, and its housing stock is a direct reflection of that moment in Territory history. Walking into a Driver inspection means walking into a post-Cyclone Tracy building environment — a time when the entire Darwin region was rebuilding under the newly introduced Category 1 cyclonic construction code. The homes here were among the first to be built to those standards, and they show both the strengths and the limitations of that era's approach.
The dominant construction type in Driver is concrete slab-on-ground with reinforced concrete block or brick veneer walls, steel or timber roof trusses, and Colorbond or Zincalume steel roof sheeting. This is the classic Darwin "bunker" house — solid, heavy, and engineered to stay put in a cyclone. The wall construction is typically 200 mm concrete block with vertical and horizontal reinforcing steel grouted into the cores, providing an inherently wind-resistant structural system. That same solidity, however, creates inspection conditions unique to this type of building: what you cannot see inside the block cores is often more important than what you can.
The steel reinforcement embedded in concrete block walls is the single most significant hidden-defect category in Driver. In a tropical environment with high humidity, heavy seasonal rainfall, and airborne salt from the nearby coast, moisture migrates into the block cores through cracked mortar joints, poorly sealed penetrations, and the natural porosity of the concrete masonry. Once moisture reaches the embedded steel, corrosion begins — and because the steel is grouted into the block core, the rust expansion has nowhere to go.
The internal pressure builds until the block face spalls, the mortar joints crack, or both. We regularly document horizontal cracking at the mid-height of block walls, vertical cracks following the cell lines, and, in advanced cases, bulging wall faces where the reinforcement has expanded enough to displace the masonry. These are not cosmetic cracks. They indicate active corrosion of the structural reinforcing, and the repair involves core-drilling, exposing the steel, and either treating or replacing it — an expensive process that often requires engineering design.
Roofs in Driver are typically 40 to 45 years old and are usually in their second or third maintenance cycle. Original Colorbond sheeting from the early 1980s has often been replaced or over-sheeted. However, we still find areas of original material that show perforation at fastener penetrations, particularly on the northern and western roof planes where UV and storm exposure are highest.
Roof trusses are a mix of steel and timber. Where timber trusses were used, we carefully inspect connector plates for corrosion and truss bearing points for evidence of moisture wicking up from the wall top plate. Steel trusses in the same environment show surface corrosion that is usually manageable — unless leaks at roof penetrations have been dripping directly onto the bottom chord over many wet seasons.
Termite management in Driver is a recurring issue for a different reason than in newer suburbs. Most homes here had a termite barrier system installed at construction, but that was 40 years ago. Chemical barriers have been reapplied by some owners and ignored by others. The condition that makes Driver distinctive is that many homes have concrete block walls — and block walls are not a termite food source — but the timber roof framing, door and window frames, cabinetry, and any timber elements in the subfloor or veranda structure remain vulnerable.
We regularly find that the original termite barrier was installed only around the slab perimeter and that later landscaping, garden beds, paving, and retaining walls have bridged or breached it without the owner realising.
Inside, Driver homes typically have original or first-generation wet areas. The waterproofing methods of the early 1980s were basic by today's standards — often a paint-on membrane under floor tiles, with no separate waterproofing at wall junctions. Hobless shower entries were not yet common, so most have a shower base or step-over tray, but the wall-floor junction detail is still the failure point, especially where the original shower screen was sealed directly to the tile surface.
We probe these areas carefully and use moisture metering at the base of adjacent walls to detect concealed water damage.
+
+
BUILDING INSPECTOR DRIVER
24-48 Hour Report Delivery Guaranteed
Looking for a Building Inspector in Driver? Our trade-qualified inspectors provide thorough building reports within 24-48 hours, combining speed with meticulous attention to detail.
Our building inspection service is perfect for time-sensitive property purchases. Each inspector carries professional indemnity insurance and brings deep knowledge of your local market and common building challenges. All inspections comply with AS 4349.1-2007 standards for comprehensive, reliable assessments.
Property buyers rely on our inspection expertise for accurate, actionable assessments. Every report delivers a complete structural evaluation, weather-tightness analysis, and maintenance requirements—giving you the information you need to make confident purchasing decisions on schedule.
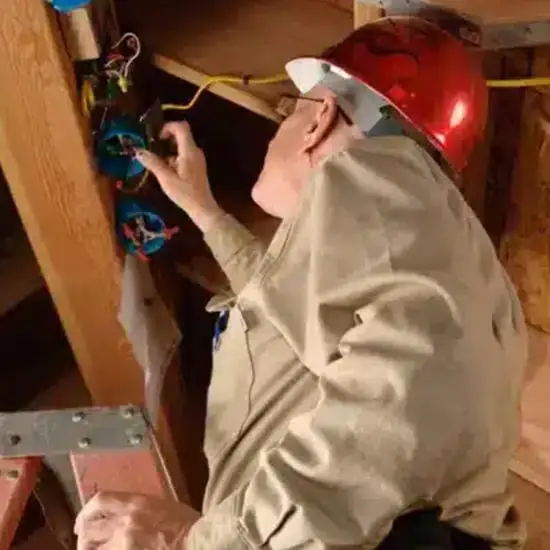

PRE PURCHASE BUILDING INSPECTION DRIVER
Investing in property is a major financial commitment—a Pre Purchase Building Inspection protects that investment. Our comprehensive reports are prepared by inspectors with extensive knowledge and experience of the local market.
Pre Purchase Building Inspections go beyond basic assessments. Each property receives a thorough evaluation from the foundation through the roof structure. Our trade-qualified inspectors assess structural components, weathertightness systems, electrical installations, and plumbing infrastructure in accordance with AS 4349.1-2007.
Schedule your Pre-Purchase Building Inspection to receive your report within 24-48 hours. Every report includes moisture testing results, structural analysis, and detailed documentation to support confident property negotiations.
WRITTEN BUILDING INSPECTION
Professional and Reliable Inspection reports to AS4349.1 reporting Standards
METH TESTING
Same-day onsite testing with your building inspection in all suburbs
VERBAL BUILDING INSPECTION
On site or over the phone verbal overview for time critical decisions




Driver's Unique Building Challenges
The Post-Tracy Building Code — What It Got Right and What It Missed
Driver was built in the immediate aftermath of Cyclone Tracy, under building standards that had been rewritten in response to the devastation. The new Category 1 cyclonic code mandated integrally tied structures anchored to slab foundations, full-length steel tie-down rods extending through the wall frame to the top plate, roof sheeting fastened to closer centres, and bracing systems designed to resist lateral wind loads of 250 km/h or more. These standards were a dramatic improvement over what had existed before Tracy — the older parts of Darwin that were destroyed had no equivalent requirements.
But the code was new, and the construction industry was learning as it went. In Driver, we see some of the early implementation issues. The steel tie-down rod system, for example, relies on every component in the load path being correctly installed: the rod embedment in the slab, the connection through the wall plate, the bracket at the top plate, and the connection to the roof truss. We find homes where the tie-down rods are present but were not fully tightened, where the rods were not grouted into the block cores correctly and have since corroded at the slab interface, and where later renovations — a raised ceiling section, a removed internal wall — have cut through a tie-down rod without reinstating the structural connection. In cyclonic conditions, the tie-down system prevents the roof from lifting off the walls. Any break in the chain is a defect that matters.
The other post-Tracy issue specific to Driver is the construction of the concrete block wall itself. The code required reinforced masonry but did not specify the cover depth to the reinforcing steel in the same detail that later standards would. In a tropical coastal environment, 20 mm of cover to reinforcing steel in a block core exposed to moisture ingress through porous mortar is insufficient. The spalling and cracking we see in Driver's block walls today is the direct result of that early code limitation. A 1980s Driver's home with no visible wall cracking has either had the reinforcing protected by unusually good maintenance of the external finish, or the steel has not yet reached the critical corrosion threshold — but it will.
Asbestos Cement — The Universal Material
If you are inspecting a home in Driver, you are inspecting one that almost certainly contains asbestos-cement sheeting. It was the standard external cladding, eave lining, and wet-area wall sheeting for the entire 1980s building period in Darwin, and Driver was built at the peak of its use. The material remains stable and low-risk when undisturbed and in good condition. But in a 40-year-old home, we regularly find asbestos cement sheeting that has been weathered, drilled through for new services, painted multiple times with layers that are now peeling, and in some cases, deliberately broken or removed by occupants who did not know what it was.
The practical risk for buyers is not the presence of asbestos — it is the cost of managing it during renovations. Replacing a kitchen or bathroom in a Driver home means engaging a licensed asbestos removal contractor for the wall linings. Replacing external cladding that has reached end-of-life requires budgeting for full asbestos remediation before the new cladding can be installed. We document the condition of all suspect materials during every Driver inspection and recommend testing where the material condition suggests fibres may become friable.
The Mature Landscape Shift
Driver's street trees and gardens are now 40 years old, and the root systems of mature eucalypts, paperbarks, and palms are well established. In a suburb built on free-draining sandy soils over laterite — the same geology as the surrounding bushland — tree roots seeking moisture during the dry season will extend under house slabs, particularly along the slab edge where irrigation from garden beds provides a consistent moisture source.
The risk is not that tree roots will heave the slab as with reactive clay soils. It is that roots will block or infiltrate sub-slab drainage, that they will create pathways for termites to travel from garden vegetation to the building perimeter, and that the organic matter accumulating against external walls from mature tree canopies and garden beds will maintain the conditions that termites and moisture-related decay need to establish.
For a Driver buyer, the inspection discussion about landscaping is not about aesthetics. It is about whether the termite barrier is intact below grade, whether the garden beds are clear of the slab edge, and whether the original site drainage — designed for a cleared development block in 1982 — is still adequate for the mature suburban landscape it has become.
Recent Inspection Example
We inspected a 1984-built Driver home on a corner block near the Palmerston town centre. The house was a concrete block construction with a Colorbond roof that had been replaced in 2015. Internally, it had been freshly painted throughout and looked well presented. During the external inspection, we noticed a hairline horizontal crack running along the mortar joint at approximately 1.2 metres above ground level on the western elevation — a consistent line across three adjoining block panels.
The owner said it had "always been there." Closer inspection with a borescope through a weep hole revealed corrosion expansion on the horizontal reinforcing bar inside the block cores, with enough section loss that the bar diameter was visibly reduced in several locations.
The repair required core-drilling at 600 mm centres along the affected wall, exposing and treating the reinforcing, and repointing the masonry. Cost estimate: $8,000 to $12,000 for that single elevation. The buyers negotiated a $10,000 credit.
---
